
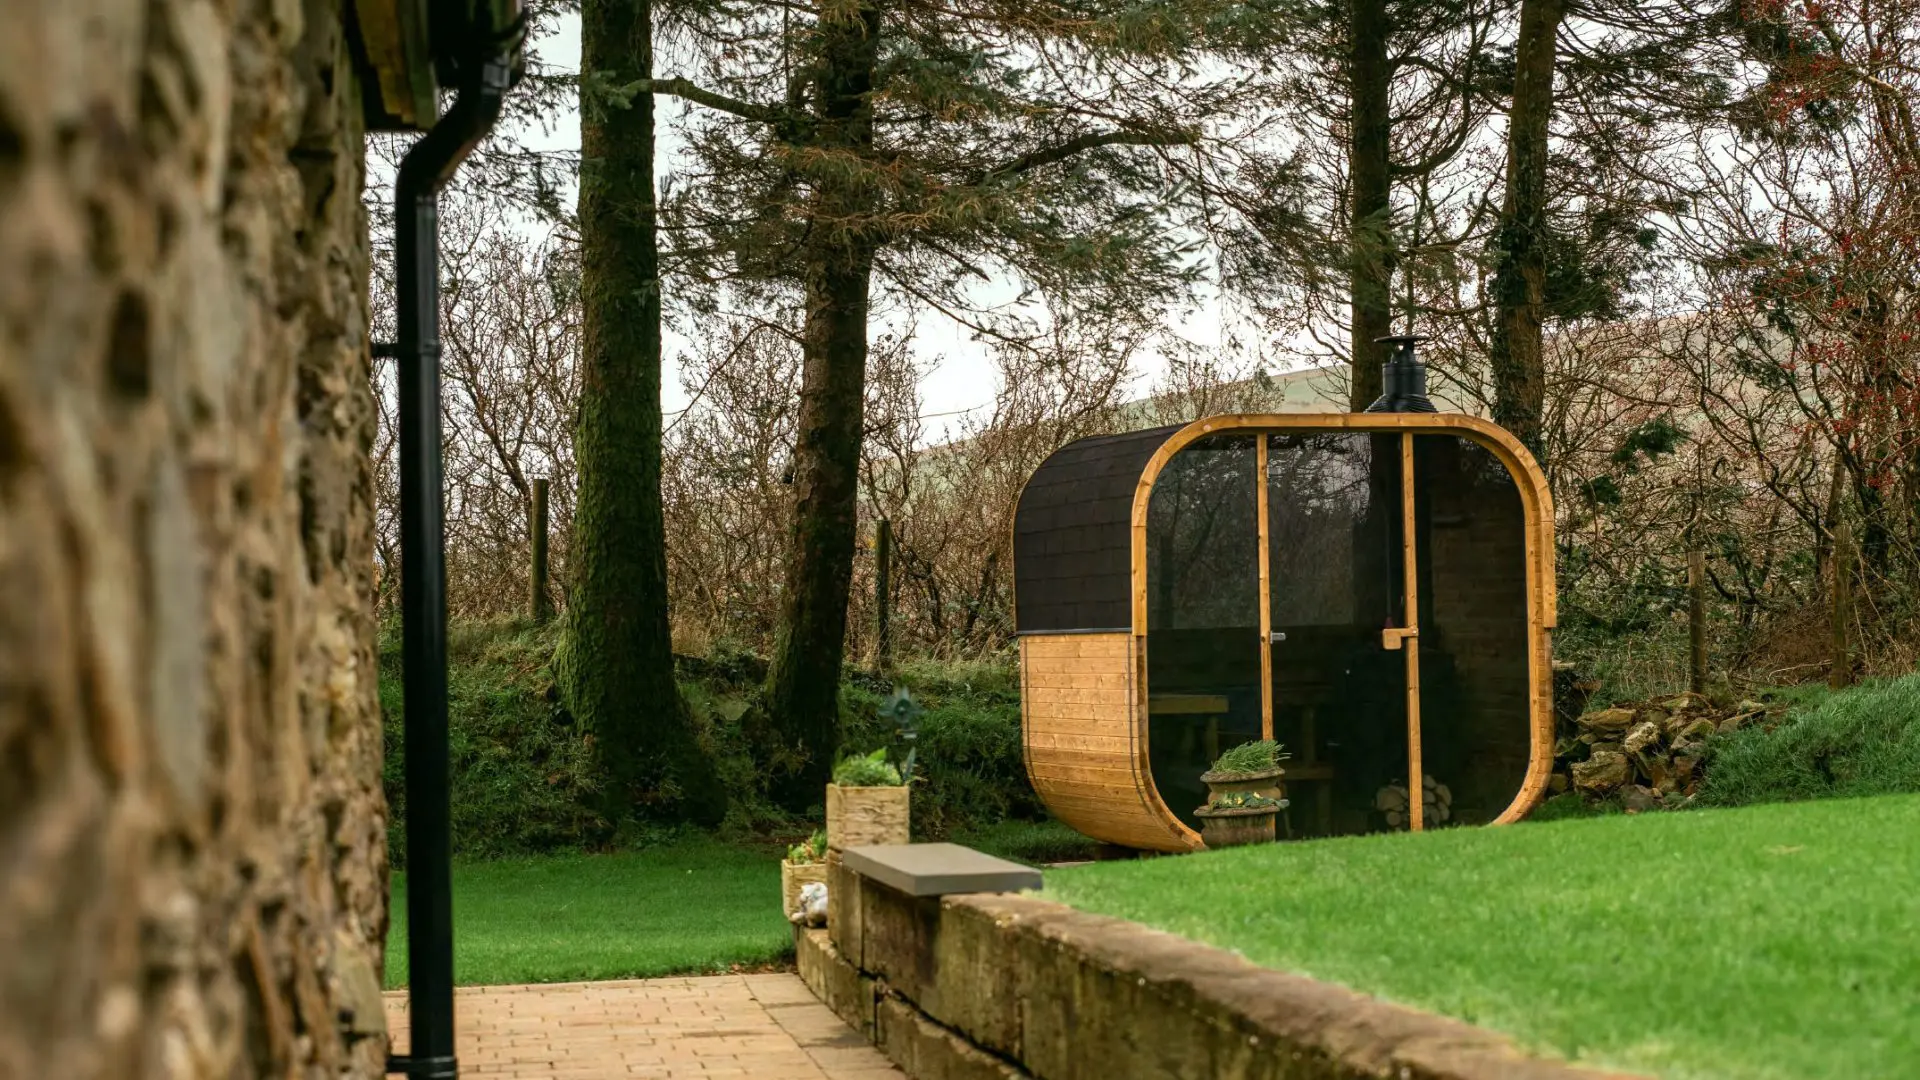
Planning a garden sauna
Where it goes, what it stands on, how it is powered and whether your council needs to know. The UK guide to getting a garden sauna right before it arrives.
Before you buy
A small building project
A garden sauna arrives as a kit and goes up quickly. Most of the planning is about everything around it: where it stands, what it stands on, how it is powered and whether your council needs to know. The decisions build on each other, so this guide takes them in order, with the rules for England, Wales, Scotland and Northern Ireland.
If you already know what you want, browse our garden saunas.
Step one
Choose the spot

Distance
Keep it close to the house
You will use a garden sauna most between October and March, often after dark. A short, lit, level path to the door matters more than a long view, and a shorter cable run costs less.
In Wales, keep it more than 2 metres from the house. Welsh permitted development rules limit any outbuilding within 2 metres of the house to 1.5 metres tall, and every outdoor sauna is taller than that.

Space
A metre clear all round
The build needs that working space, and so does every maintenance job afterwards. The route from the road to the build area needs to be at least a metre wide and clear of fences, furniture and plants.
Look up as well. Avoid overhanging branches, cables and low rooflines. Trees foul the roof every autumn, and whoever builds the sauna needs safe room for ladders.

Privacy
Somewhere to cool off
Half of a sauna session happens outside it, cooling off between rounds. A spot screened by a fence, a hedge or the house makes that part far more pleasant, and keeps neighbours happy too.
Pick the place before you pick the sauna. The space you have left after the clearance decides the size and shape that will fit.
The numbers to plan around
1m
Clear space on every side of the sauna, and the minimum width of the access route.
2.5m
Maximum height near a boundary under permitted development. Every Hekla garden sauna is lower.
15m²
Up to this, a garden building without sleeping space is normally outside building regulations in England, Wales and Northern Ireland.
6 to 9 kW
Electric heater output, on its own circuit fitted by a registered electrician.
A note on the rules
Limits differ across the UK and in protected areas. Step three sets them out by nation.
Step two
Choose the shape and size

Modern gardens
Cube saunas
Flat sides and a full glass front. Cube saunas sit well beside modern houses and garden rooms. Width by depth by height:

Cottage gardens
Barrel saunas
The traditional curved shape. Water runs straight off the rounded roof, and the look suits cottage and informal gardens. Both Barrel saunas take an electric heater or a wood-burning stove.
- Barrel 210: 4 to 6 people, 215 x 205 x 234 cm
- Barrel 250: 6 to 8 people, 215 x 246 x 234 cm

Blending in
Cabin saunas
A small garden building, with a black composite exterior that sits quietly next to a shed or summerhouse. Both Cabin saunas are electric.
- Mini Cabin: 2 people, 162 x 198 x 234 cm
- Cabin: 4 to 6 people, 182 x 198 x 234 cm
Whichever you choose, buy for how you will really use it. Most home saunas hold one or two people most of the time, and a smaller cabin warms up sooner. Our sauna buying guide goes through sizing in more detail.
Step three
Check the planning rules
Most garden saunas do not need planning permission. A sauna for your own use counts as an outbuilding, which falls under permitted development as long as it stays inside the limits. Every Hekla garden sauna is under 2.4 metres tall, so it fits the height limits even close to a boundary. Remember that a raised base adds to the height.
Check with your council before you order if:
- you live in a flat or maisonette, which has no permitted development rights
- your home is a listed building
- you are in a conservation area, National Park, National Landscape (Area of Outstanding Natural Beauty) or World Heritage Site, where the limits are much tighter
- your council has removed permitted development rights with an Article 4 Direction
- the sauna will sit on a deck or platform more than 30 cm high, or 50 cm in Scotland
Covenants in your deeds, leasehold terms and mortgage conditions can also restrict garden buildings, so check those too.
Permitted development across the UK
- Single storey only
- No more than 2.5 metres tall within 2 metres of a boundary
- Elsewhere, up to 4 metres with a dual-pitched roof or 3 metres with any other roof, and eaves no higher than 2.5 metres
- Not in front of the house
- Together with extensions and other outbuildings, it covers no more than half the land around the original house
In a conservation area, National Park, National Landscape, the Broads or a World Heritage Site, nothing can go at the side of the house. Outside conservation areas, those places also limit buildings more than 20 metres from the house to 10 square metres in total.
Source: Planning Portal, outbuildings
- No more than 2.5 metres tall within 2 metres of a boundary
- No more than 1.5 metres tall within 2 metres of the house
- Elsewhere, up to 4 metres with a dual or hipped roof, 3 metres with a single pitch or 2.5 metres with a flat roof, and eaves no higher than 2.5 metres
- Not in front of the house. Beside the house, it can be no nearer a road than the side wall of the house, which mainly matters on corner plots
- All outbuildings together cover no more than half the garden
Source: Welsh Government, outbuildings
- No more than 2.5 metres tall within 1 metre of a boundary
- Elsewhere, up to 4 metres overall with eaves no higher than 3 metres
- Not in front of the house, or beside it where that side faces a road
- No more than half of the front or rear garden, whichever it sits in, can be built on
In a conservation area the footprint is limited to 8 square metres, and in the garden of a listed building to 4 square metres.
Source: Scottish Government, householder permitted development
- Eaves no higher than 2.5 metres within 2 metres of a boundary
- Up to 4 metres overall
- Not in front of or beside the house where that wall faces a road
- At least 3.5 metres from a rear boundary that faces a road
- All outbuildings together cover no more than half the garden
In a conservation area, World Heritage Site, National Park or Area of Outstanding Natural Beauty the limits are tighter, so check with your council.
Source: Planning (General Permitted Development) Order (Northern Ireland) 2015, Class D
These rarely apply to the building itself. In England, Wales and Northern Ireland a detached garden building of up to 15 square metres with no sleeping accommodation is normally exempt, and the largest Hekla garden sauna covers under 6 square metres. The electrical work is still covered, as step five explains. If you choose a wood-burning stove, confirm with your building control team or a HETAS registered installer.
In Scotland a small garden building is exempt from a building warrant if it has an electric heater, as long as it is either more than 1 metre from the house or at least 1 metre from every boundary. A building with a stove and flue is not exempt, so a wood-fired sauna needs a building warrant.
Source: Planning Portal, building regulations for outbuildings
Step five
Electric or wood-fired?
Electric
6 to 9 kW
Ready when you are
A Harvia electric heater on its own circuit. Ready in 30 to 45 minutes, with precise temperature control and nothing to light or clear out.
Wood-fired
14.3 kW
A real fire
The Harvia Linear 18 stove, available on the Cube 210, Cube 250 and both Barrels. No power supply needed, so it suits a sauna at the far end of a long garden.
Before you choose
A 6 to 9 kW heater needs a dedicated circuit. In England and Wales a new circuit to a garden building is notifiable work under Part P of the building regulations, and a sauna counts as a special location for electrical safety. Use an electrician registered with a scheme such as NICEIC or NAPIT, who can certify the work themselves. In Scotland and Northern Ireland the work must also meet the wiring regulations.
Your electrician will usually visit twice. The first visit is before the base goes down, to plan the cable run. The second is after the build, to drill the cable entry, connect the heater, lights and controls, then test and certify everything. The sauna should not be used until that is done.
Many towns and cities are smoke control areas. In England the rules apply to chimneys on any building, and government guidance names summerhouses. Inside a smoke control area you can only burn wood in a Defra-exempt appliance, using a fuel its manufacturer approves, and councils can issue a penalty of £175 to £300 for chimney smoke. Wales has followed the same system since July 2025.
Source: GOV.UK, smoke control area rules
Your council’s website will tell you whether your address is in one. If it is, ask your stockist whether the stove you want is exempt before you order.
Keep the flue well clear of fences, trees and neighbours’ windows. Burn only dry, seasoned wood. In England, logs sold in small quantities carry a Ready to Burn mark, which means a moisture content of 20 percent or less. Dry wood burns hotter and makes far less smoke.
Expect a slower warm-up and a fire to tend. For many people that is half the appeal.
Step six
The build

Do it yourself
Assemble it yourself
Every Hekla sauna is a kit of pre-made panels, including the roof, waterproof membrane and shingles. Plan for two people. The roof makes a garden sauna a longer job than an indoor one, so allow more time and pick a dry spell. Our page on sauna kits explains what arrives and how the build goes.

Leave it to us
Have your stockist build it
If you would rather not, your Hekla stockist can build it for you. They may ask for photos of the site before they book a date. A site that is not ready, or a blocked access route, can delay the build or add to the cost. Either way, the base is your job and has to be ready first.
After the build
Looking after it, and what it costs
A garden sauna needs a little care through the year. Keep the roof clear of leaves, especially in autumn, and check the shingles after winter storms. Leave the interior timber untreated. After each session, wipe down the benches and prop the door open until the inside is dry. Ask your stockist which exterior finish suits your sauna’s timber, and how often to apply it.
Beyond the sauna itself, budget for the base, the electrician and, if you want it, the build. Every Hekla model and price is on our page about what a home sauna costs, and our running costs guide works through the electricity at current UK prices.
Garden sauna FAQs
Usually not. A garden sauna normally counts as an outbuilding under permitted development, as long as it is behind the front of the house, within the height limits, and together with extensions and other buildings takes up less than half the garden. Check with your council if you live in a flat, a listed building or a protected area such as a conservation area or National Park.
A flat, level, solid and permanent base, finished before the sauna arrives. A concrete slab is ideal, and reinforced paving on a solid sub-base also works. Grass, gravel and soft ground are not suitable.
At least a metre on every side, for the build and for maintenance later. The access route from the road needs to be at least a metre wide.
Yes. A 6 to 9 kW sauna heater needs its own circuit, fitted by a qualified electrician. In England and Wales this is notifiable work, so use an electrician registered with a scheme such as NICEIC or NAPIT.
Only if the stove is a Defra-exempt appliance, burning a fuel its manufacturer approves. The rules cover chimneys on garden buildings as well as houses. Check your council’s website to see if you are in a smoke control area, and ask your stockist whether the stove is exempt.
Yes. Hekla saunas come as a kit of pre-made panels, and two people can assemble one. If you would rather not, your Hekla stockist can build it for you. The electrical connection must always be done by a qualified electrician.
See one first
A garden sauna is a big decision for a small building. Stand in one, open the door, sit on the top bench, and the right size usually becomes obvious.
Talk to a stockist near you
Our stockists can show you the garden range, talk through bases and electrics for your plot, and build the sauna for you if you would rather not.

"*" indicates required fields
"*" indicates required fields
Offers available at your nearest showroom – don’t miss out!
Would you like to receive these?
By submitting this form you agree to be contacted by Hekla Saunas & its authorised retailers.
No, just show me my nearest showroom